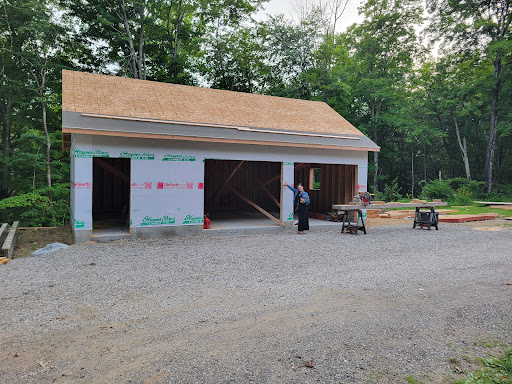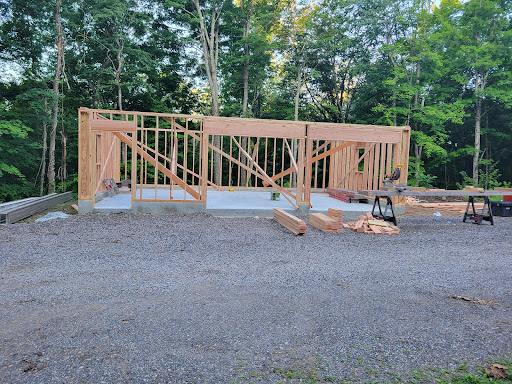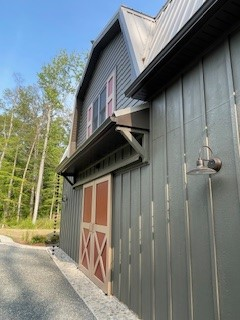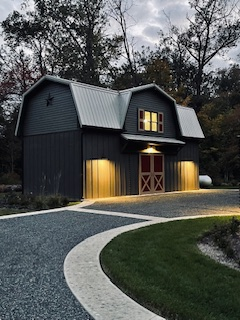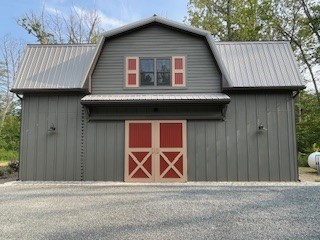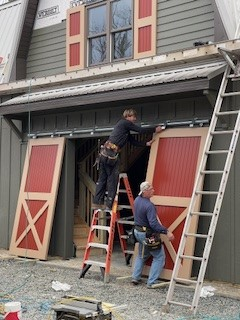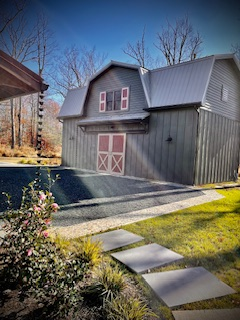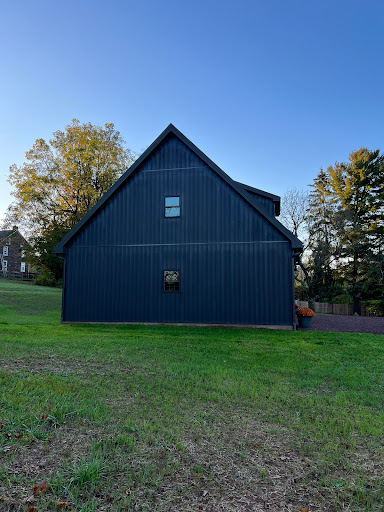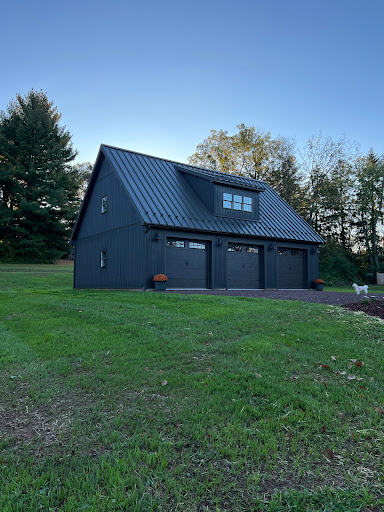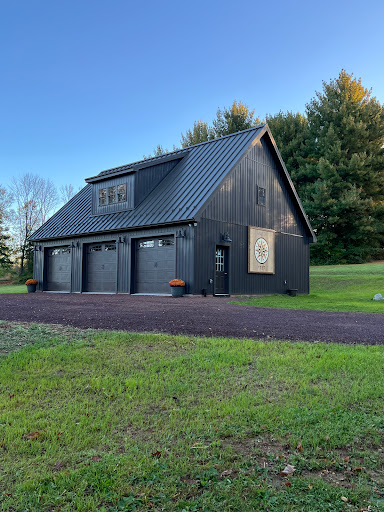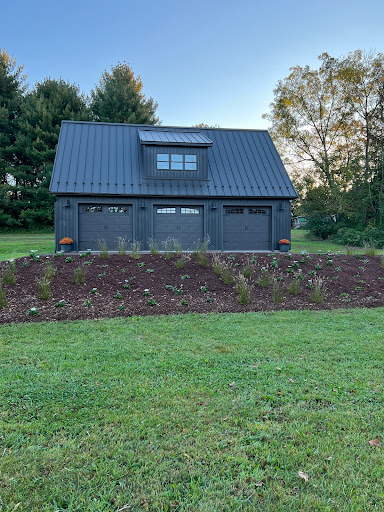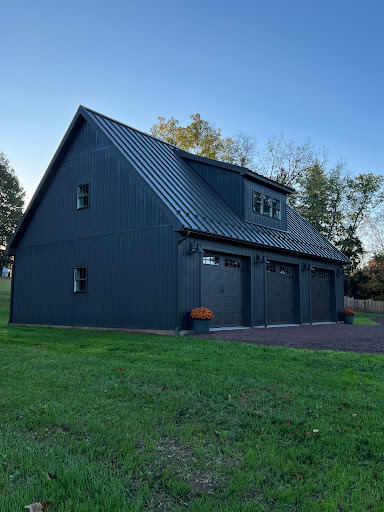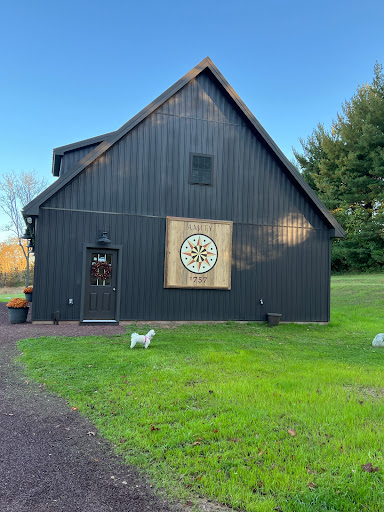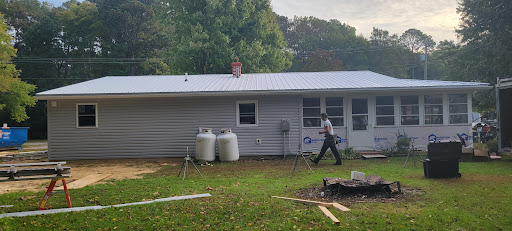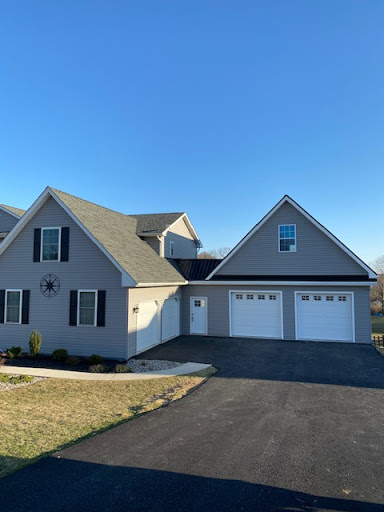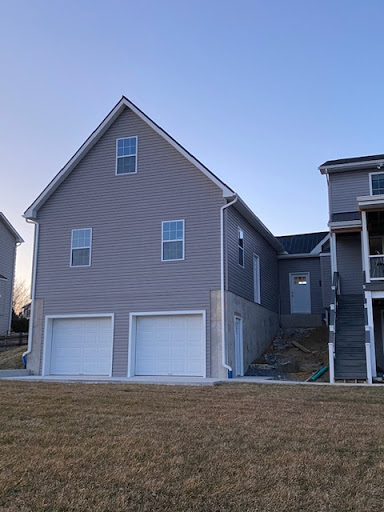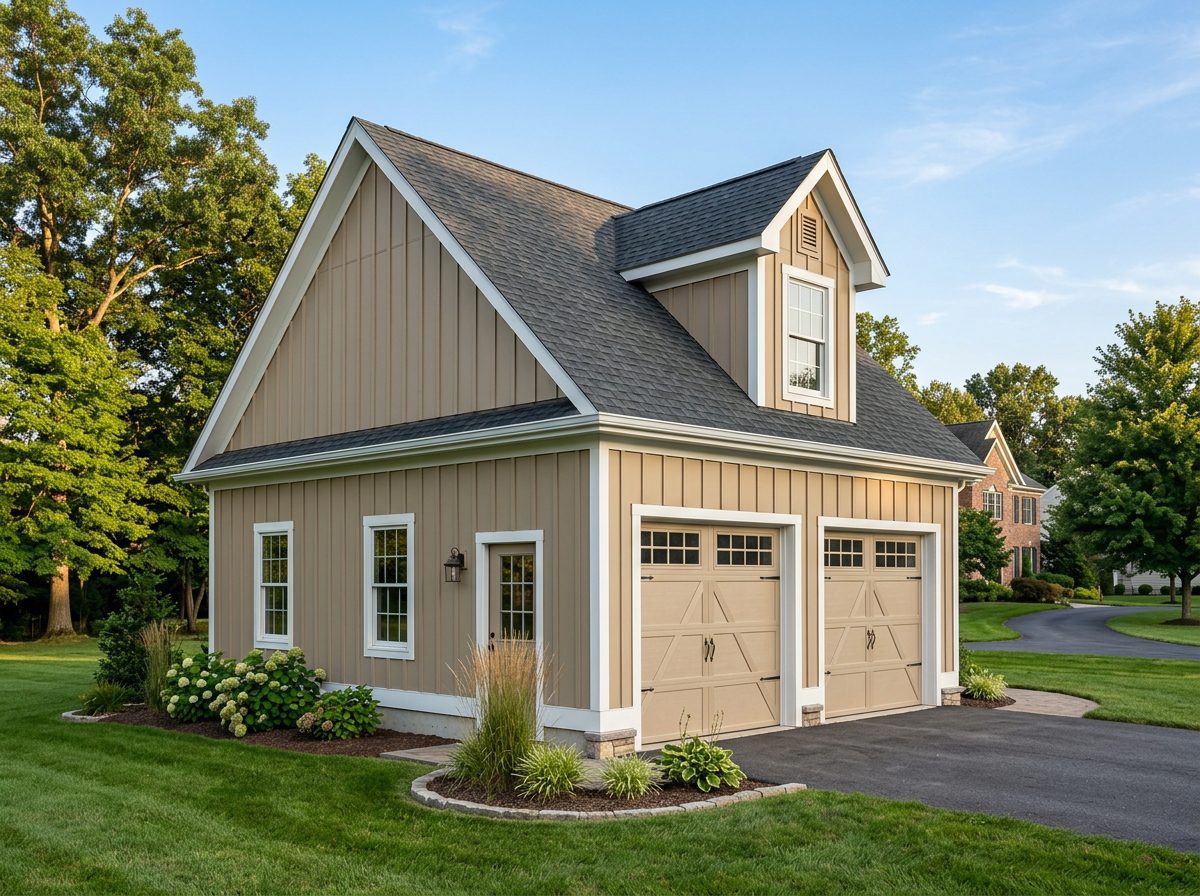
If you’re looking for a trusted detached garage builder in the Mid-Atlantic, Pine Creek Construction is ready to help. We’ve spent more than 30 years building structures that hold up and handle the design, permitting, and construction from start to finish.
There’s no guesswork and no surprises, just a straightforward process from the first conversation to the final walkthrough.
Your property has specific needs, and a prefab kit rarely checks every box. When we build your detached garage, we design it around your lot, your use, and your plans, not a generic floor plan.
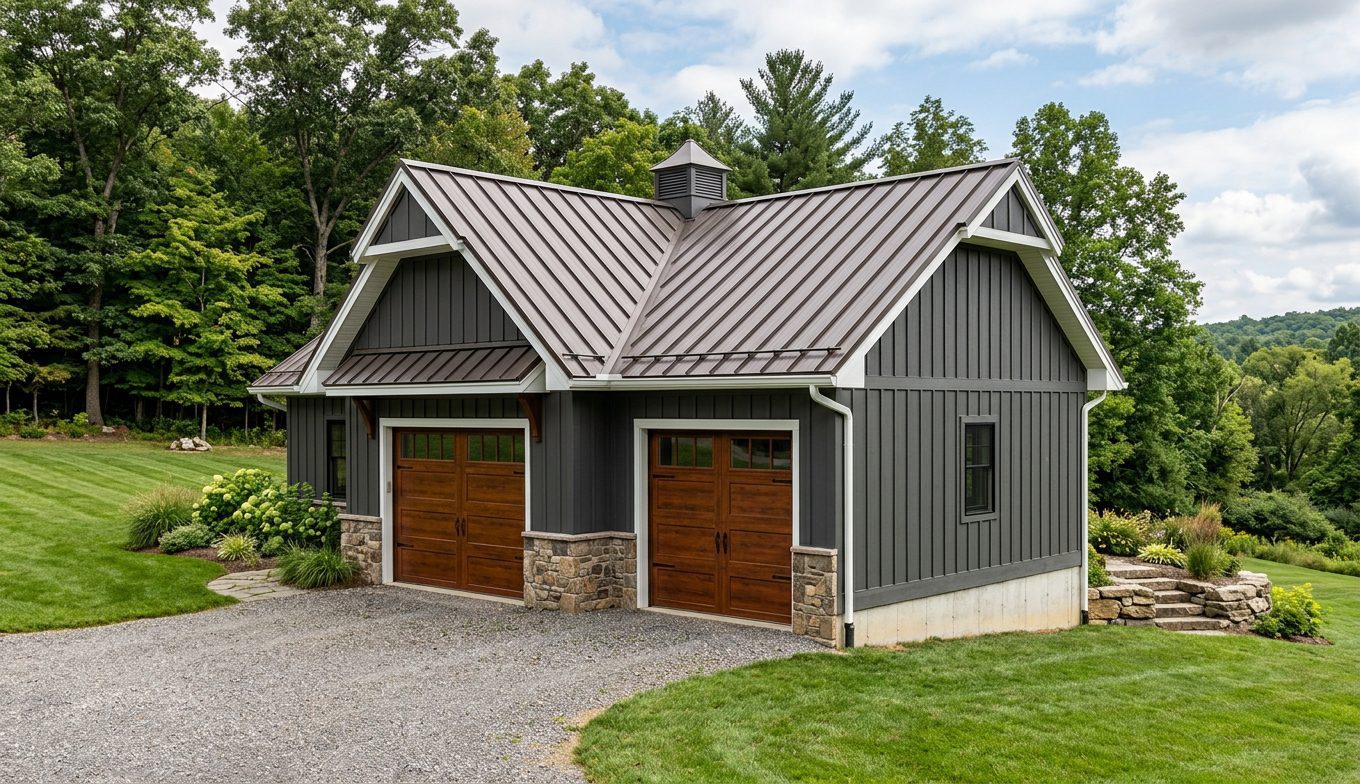
We offer a range of sizes and configurations so your garage fits your property, your workflow, and your long-term plans. Here’s what most property owners ask about.
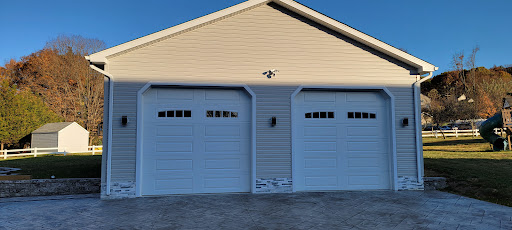
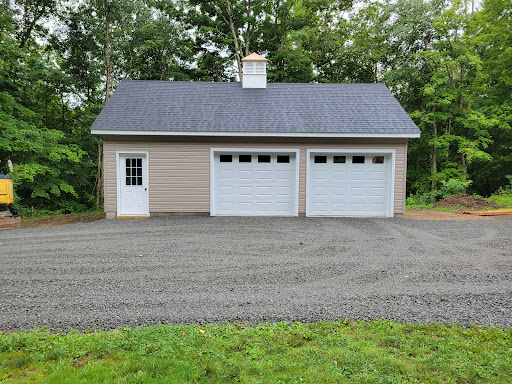
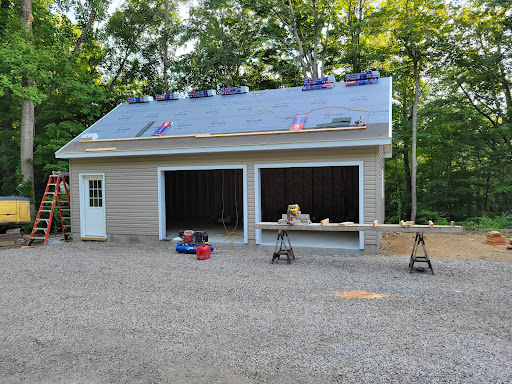
A single or two-car build is the most common starting point. We design your layout around your vehicles, access points, and available lot space.
Need room for a fleet, large equipment, or extra storage? We size oversized builds to your actual footprint and clearance requirements.
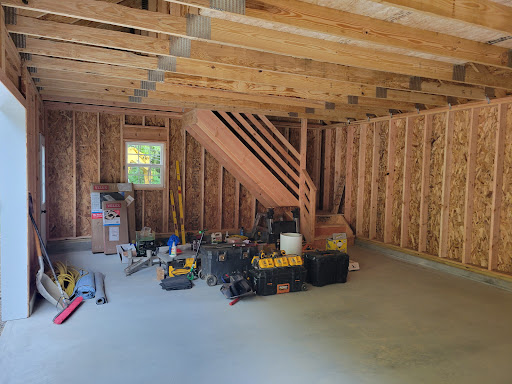
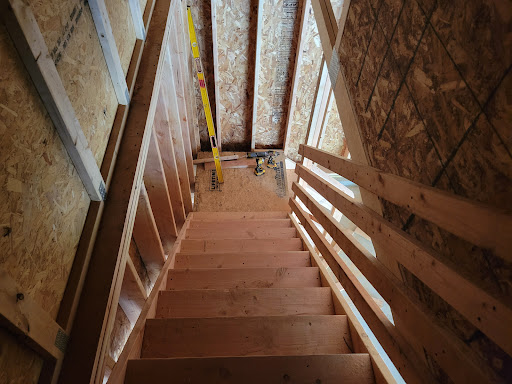
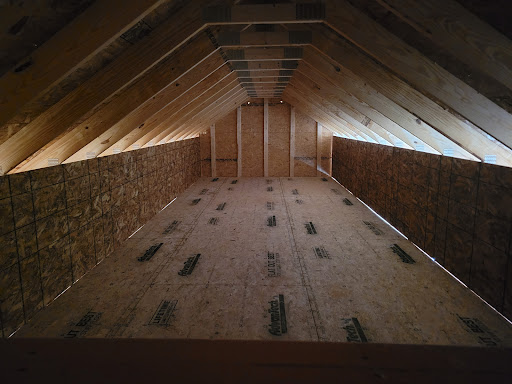
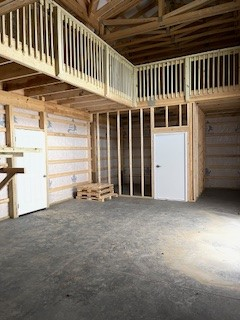
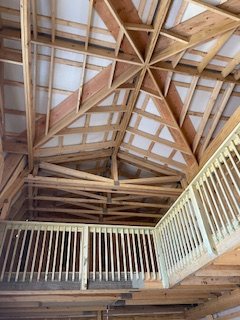
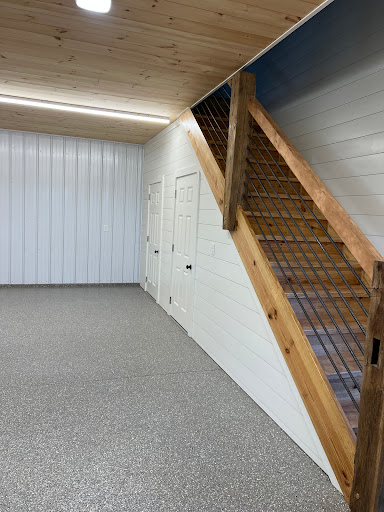
A loft turns your garage into a multi-use structure. We build the structural support and access into the original plans from the start.
Need workspace alongside vehicle storage? We design each area with the clearance, door placement, and access it requires.
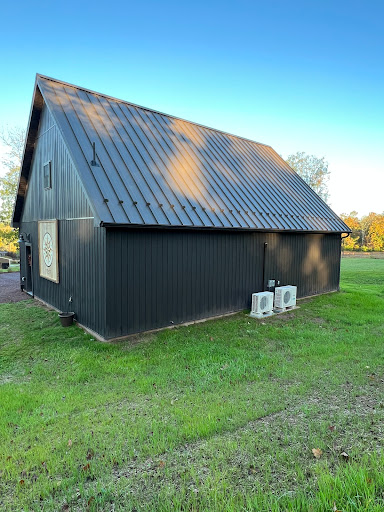
Your roof affects long-term durability and maintenance costs. We offer architectural shingles, metal roofing, and standing seam metal so you can choose what fits your goals and budget.
A well-built detached garage starts with a clear process. We keep you informed at every stage so there are no surprises from the first consultation to the final walkthrough.
We assess your property, review your options, and make sure we understand exactly what you need before anything moves forward.
We develop your garage plans using 3D modeling so you can see the build before we break ground. Nothing moves to the next step without your approval.
We handle the township application process across all counties we serve, so you’re not navigating local requirements on your own.
We build your garage to Pennsylvania’s structural and snow-load requirements so it holds up under real Mid-Atlantic conditions.
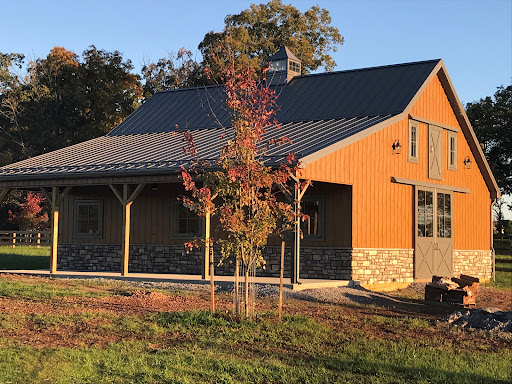
We finish every exterior detail to match your existing structure or your own material preferences, whichever works best for your property.
You inspect the completed build with us before we close out the project. If something isn’t right, we address it before we leave.
If you’re building a detached garage in PA, MD, or VA, you’ll likely need a permit before you can begin construction. Requirements vary by township, county, and jurisdiction, and keeping up with local code standards on your own can get complicated fast. We’ll guide you through the process, work with you on local requirements, and make sure your build meets applicable standards before we break ground.
Most contractors avoid this question. We don’t, because leaving you to guess doesn’t help anyone. Whether you’re pricing a straightforward two-car build or a larger custom detached garage with a loft and workshop space, cost comes down to a handful of key factors.
We provide a detailed, project-specific estimate so you know exactly what you’re getting before we break ground. Contact us to get a quote scoped to your project.
When you’re choosing a custom detached garage contractor, experience and communication matter as much as the finished product. Here’s what sets us apart.
Beyond Harrisburg, York, and South Central PA, we serve property owners throughout the broader Mid-Atlantic region, including parts of Maryland and Virginia. Not sure if we cover your area? Reach out, and we’ll let you know.
You’ve done your research. Now it’s time to talk to a custom detached garage builder who’ll give you a clear estimate, straight answers, and a team that follows through. Pine Creek Construction is ready when you are.
Call us or submit your project details online to get started.
Here are answers to the questions we hear most from property owners who are just starting to plan their build.
Yes. A loft is one of the most practical upgrades you can include in a garage build. We design the structural support and access into the original plans so it’s built correctly from the ground up.
A detached garage is a freestanding structure separate from your main building. An attached garage shares a wall with an existing structure, which introduces more variables around framing, wall conditions, and local code. Pine Creek Construction primarily builds detached garages. Attached garage builds are considered on a case-by-case basis depending on your property and structure type.
We offer architectural shingles, metal roofing, and standing seam metal. Each option carries different costs, durability profiles, and maintenance requirements. We’ll walk you through the trade-offs so you can choose what fits your goals and budget.
If you want to know what to expect from a contractor, ask their customers. You won't find a more honest, straightforward opinion. Our customer satisfaction rating is remarkable because we put our customers' experiences above all else.